
Listing Courtesy of:  West Penn MLS, Inc / Listed By: Marcia Shipley, Coldwell Banker Realty
 West Penn MLS, Inc / Listed By: Marcia Shipley, Coldwell Banker Realty
 405 Peters Dr Shaler, PA 15116
Active (3 Days)
$350,000 (USD)
OPEN HOUSE TIMES
-
OPENWed, Aug 124:00 pm - 6:00 pm

Description
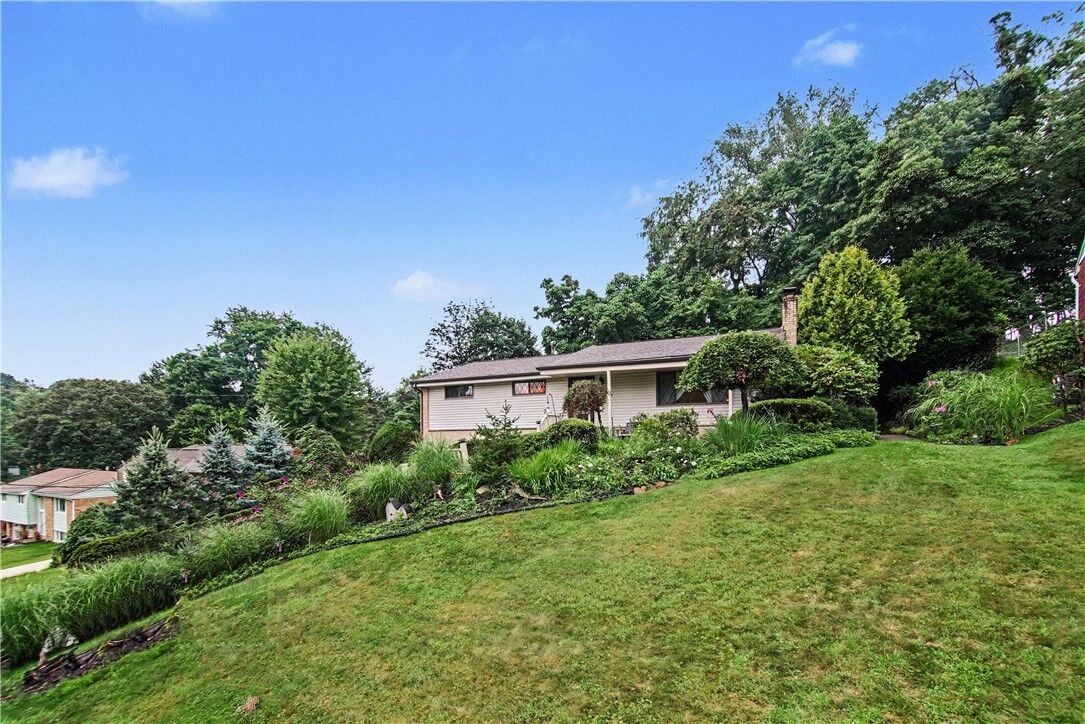
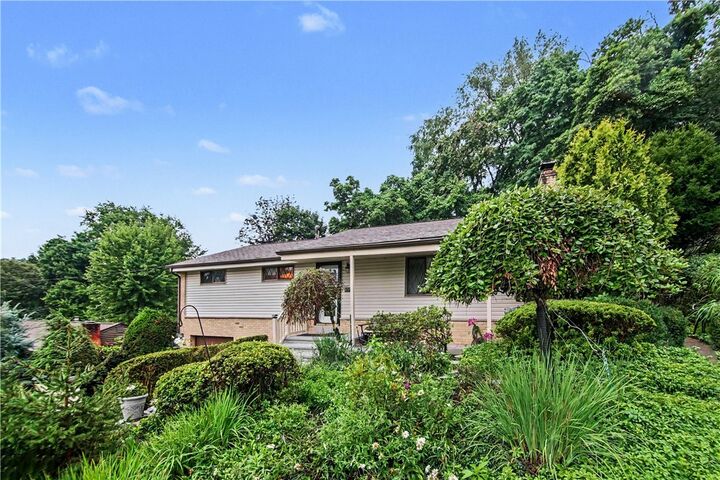
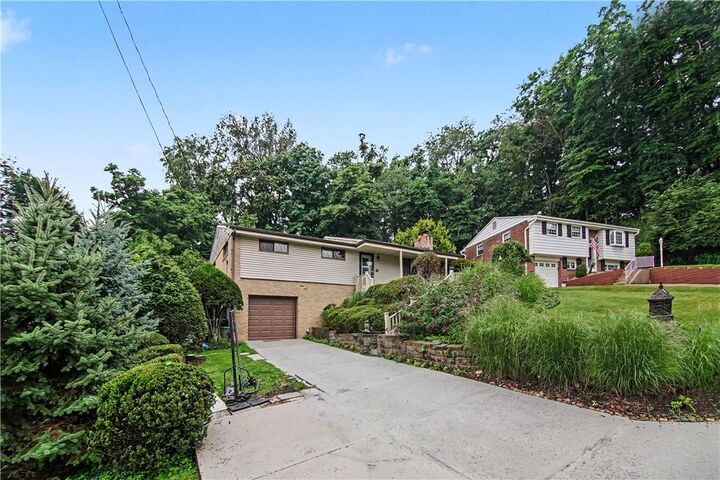
Beautifully maintained 3-bedroom, 3-bath home MUCH LARGER THAN IT LOOKS located in the highly desirable Shaler area, offering exceptional curb appeal with lush landscaping and a welcoming front porch. Great location: 10 mins to UPMC Passavant Hospital; 12 mins to McCandless Crossing shopping; 20 mins to Downtown Pittsburgh. Inside, the spacious living room with a fireplace seamlessly flows into the dining room featuring updated flooring and elegant glass French doors that open to an expansive family room addition. There are hardwood floors under the floating floor luxury vinyl and carpets on first floor. The sun-filled family room boasts ceramic tile flooring, access to patios on both sides and the rear—perfect for indoor-outdoor living and entertaining and brand new heat/AC sump pump being installed. The inviting kitchen showcases attractive wood cabinetry, stone backsplash, breakfast bar, and a convenient pass-through window overlooking the family room. Thoughtful bathroom updates include all newer sinks, faucets, flooring and toilets; also the tub surround and vanity in the hall bath, a rarely used step-in shower in the primary bath and plaster walls and a step-in shower in the lower level bath. The finished lower level provides outstanding versatility for entertaining, guest accommodations, or additional living space, a spacious laundry room and multiple storage areas. Outside you will enjoy a beautifully landscaped backyard retreat featuring patios on both sides and the back, hundreds of plantings, a tranquil koi pond, and a fire pit area, creating a private and serene outdoor oasis. There is room for 2 or more cars in the driveway for convenient off-street parking in addition to the integral garage. Move right in and enjoy!!!
MLS #:
1768947
1768947
Taxes
$3,923
$3,923
Lot Size
0.34 acres
0.34 acres
Type
Single-Family Home
Single-Family Home
Year Built
1963
1963
Style
Ranch
Ranch
School District
Shaler Area
Shaler Area
County
Allegheny County
Allegheny County
Community
Ledonne Plan
Ledonne Plan
Listed By
Marcia Shipley, Coldwell Banker Realty
Source
West Penn MLS, Inc
Last checked Aug 10 2026 at 5:08 PM GMT+0000
West Penn MLS, Inc
Last checked Aug 10 2026 at 5:08 PM GMT+0000
Bathroom Details
- Full Bathrooms: 3
Interior Features
- Window Treatments
- Refrigerator
- Dishwasher
- Microwave
- Stove
- Some Gas Appliances
- Windows: Window Treatments
Subdivision
- Ledonne Plan
Property Features
- Fireplace: 1
- Fireplace: Wood Burning
- Fireplace: Living Room
Heating and Cooling
- Gas
- Forced Air
- Central Air
Basement Information
- Finished
- Walk-Out Access
Flooring
- Ceramic Tile
- Other
- Carpet
Exterior Features
- Roof: Asphalt
Utility Information
- Utilities: Water Source: Public
- Sewer: Public Sewer
Parking
- Garage Door Opener
- Built In
Stories
- 1
Location
Disclaimer: Copyright 2026 West Penn MLS, Inc. All rights reserved. This information is deemed reliable, but not guaranteed. The information being provided is for consumers’ personal, non-commercial use and may not be used for any purpose other than to identify prospective properties consumers may be interested in purchasing. Data last updated 8/10/26 10:08

